
CAD/BIM Tips & Tricks
5 Landmark BIM Projects Every CAD/BIM Manager & AEC Professional Should Know
21 July 2026
Not long ago, a project’s “model” meant a carefully-crafted cardboard mockup sitting on a conference table. Today it means a living, breathing digital environment where every wall, duct, beam and bolt has a data life of its own. Building Information Modeling (BIM) has become so embedded in the daily lives of engineers, architects and project managers that it’s easy to forget it wasn’t always the way things were done.
Teams pushed the technology further than anyone thought was reasonable.
But that transformation didn’t happen in a vacuum. It happened project by project, challenge by challenge, on real job sites where teams pushed the technology further than anyone thought was reasonable. Some of those projects went sideways first … and that’s precisely why they matter. Here are five engineering projects that didn’t just use BIM. They changed what BIM was capable of being.
1. The Burj Khalifa: Proving BIM Could Think Vertically
When Skidmore, Owings & Merrill (SOM), an American architectural, urban planning, and engineering firm, set out to design the world’s tallest building in Dubai, they weren’t just engineering a skyscraper. They were engineering a problem that had never existed before.
At a tad over 2,716 feet (828 meters) and more than 160 stories, the Burj Khalifa, which was completed in January 2010, sits in a category entirely its own.
They weren’t just engineering a skyscraper. They were engineering a problem that had never existed before.
The structural logic behind it is fascinating. The building uses what engineers call a “buttressed core” system: a hexagonal reinforced concrete core braced by three wings arranged in a Y shape, each acting as a buttress for the others.
That Y-shaped footprint isn’t an architectural whim. It’s a calculated response to the ferocious wind loads at that altitude. The design team conducted more than 40 wind tunnel tests just to understand what the structure would face on a normal afternoon in Dubai.
Managing that level of interdependence across a building with 330,000 cubic meters of concrete and 39,000 metric tons of reinforced steel required a coordination platform that 2D drawings simply couldn’t provide.
The project used 4D BIM. That’s three-dimensional modeling with time sequencing layered on top to plan the construction schedule, simulate the build sequence and catch conflicts before they became million-dollar change orders.
Over 12,000 workers were on site at peak construction, and keeping their activities coordinated without a live, shared model would have been, to put it mildly, a logistical nightmare.
What the Burj Khalifa demonstrated to the global engineering community was that BIM wasn’t just a design tool. It was a construction management platform for projects that existed at a scale no spreadsheet or drawing set could sensibly handle. After this one, the conversation shifted.
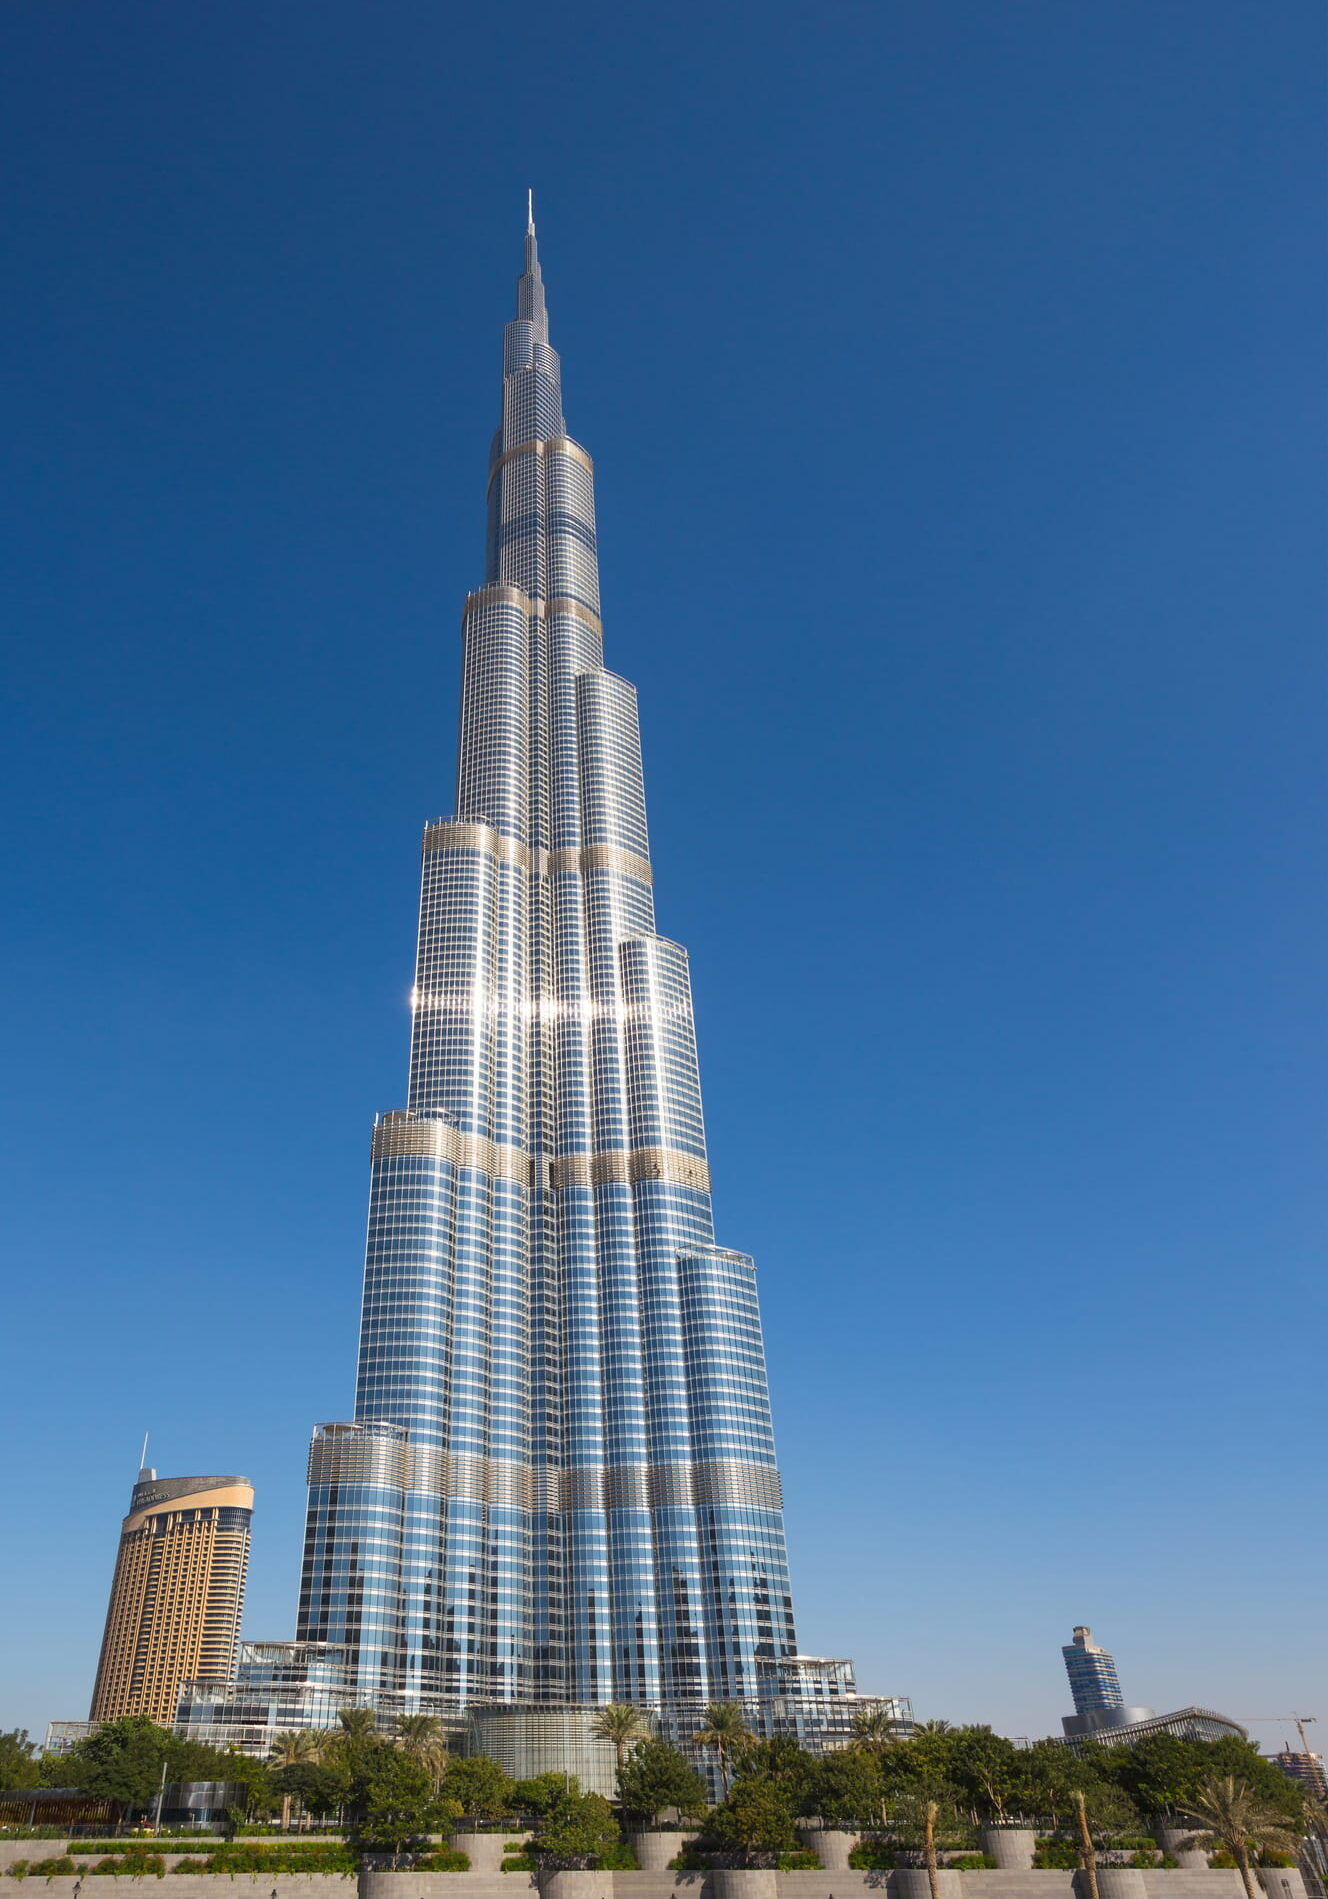
Dubai’s Burj Khalifa: the tallest building in the world.
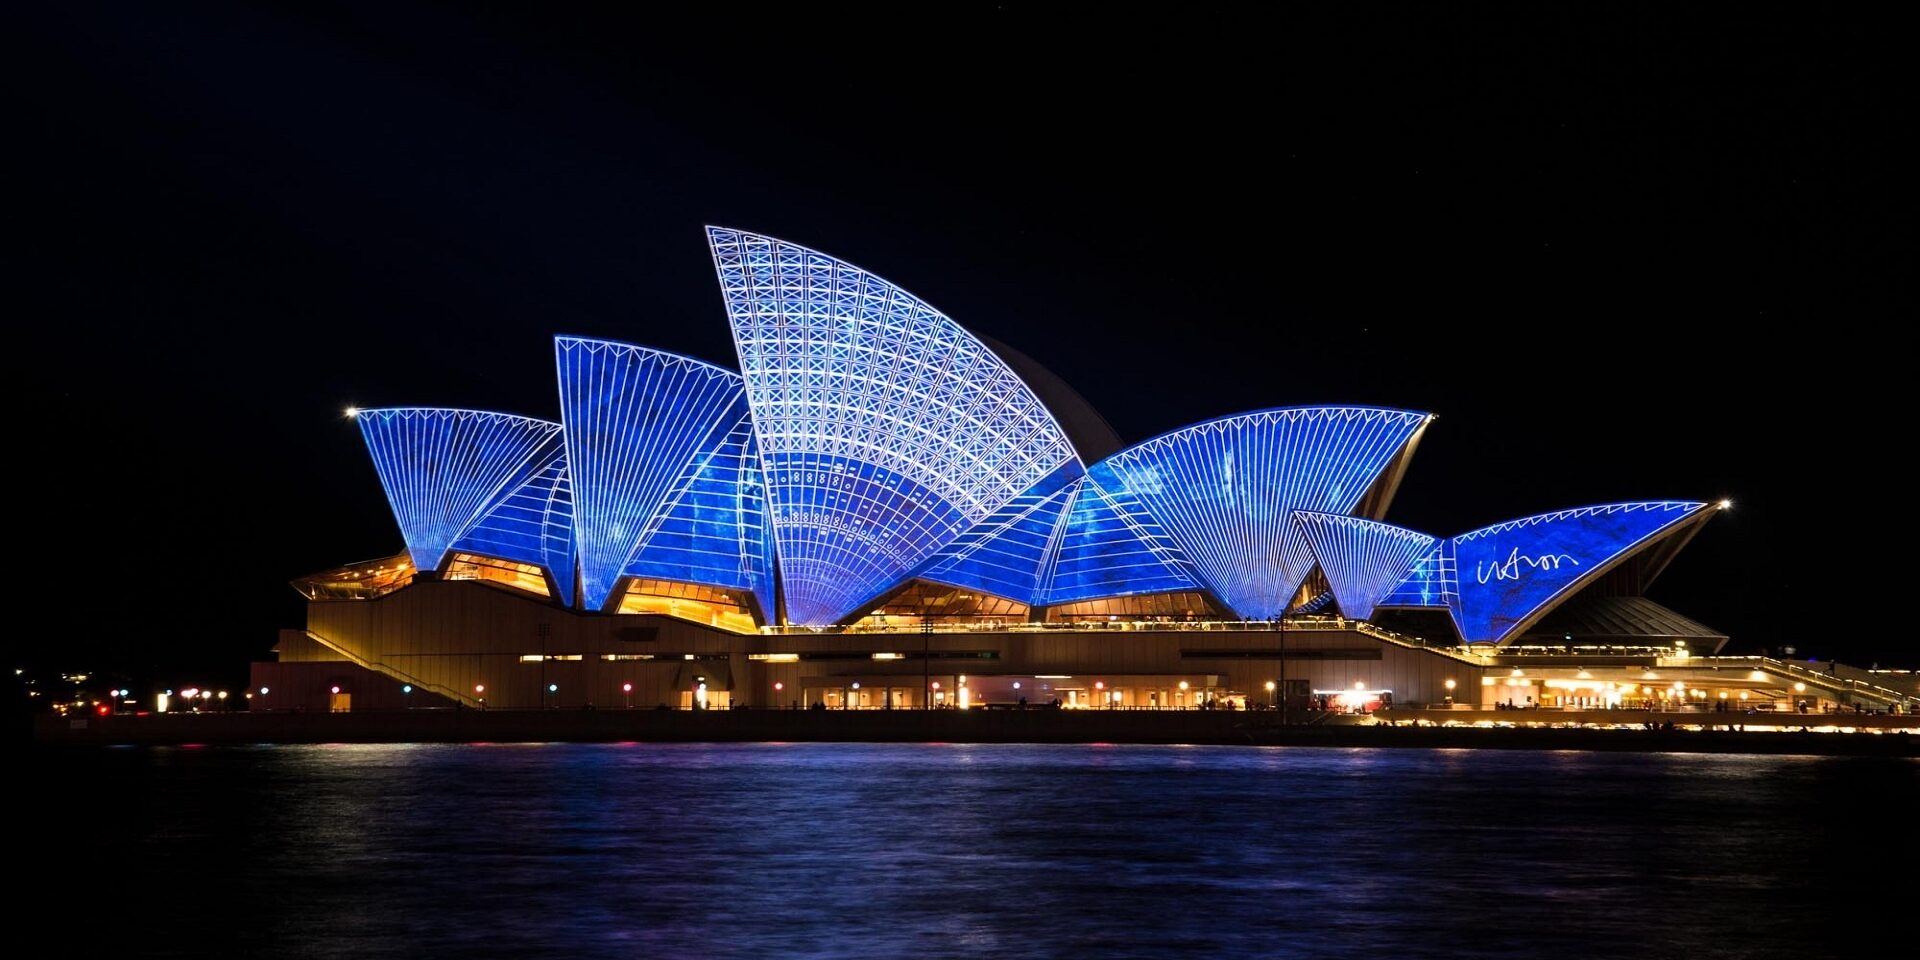
2. The Sydney Opera House: Applying BIM to a Pre-Built Structure
Here’s a project that made it into the BIM history books for exactly the opposite reason you might expect.
The Sydney Opera House wasn’t a BIM showcase during its original construction. It was built between 1959 and 1973, long before the concept of BIM existed in any usable form. Its famously unconventional shell geometry caused such spectacular coordination difficulties that the architect, Jørn Utzon, resigned before it was finished. The building came in at roughly 14 times its original budget estimate.
It became one of the most important early case studies in using BIM for facilities management on an existing building.
So why does it belong on this list?
Because in the mid-2000s, the Opera House became one of the most important early case studies in using BIM for facilities management on an existing building, a discipline that the industry had largely overlooked up to that point.
The building had no usable digital documentation. Its service systems were aging. Major upgrades were being planned, including a new underground vehicle access and loading dock known as the VAPS project, and the facilities team had almost nothing to work from.
Starting around 2007, the team began the painstaking work of creating a full 3D BIM model of the existing structure, mapping more than 1,000 rooms and every major building service system across a building whose geometry is genuinely unlike anything else on Earth.
The result was a living digital record that could support not just the VAPS project but decades of future maintenance and renovation planning for a site that receives more than eight million visitors every year.
The lesson the industry took from Sydney was a significant one: BIM isn’t only for new construction. The world is full of aging infrastructure that desperately needs digital twins, and the Opera House showed that even the most geometrically tortured buildings could be modeled if the team had the patience and the tools to do it. Facilities management BIM, often taken for granted today, owes a lot to this project.
3. One World Trade Center: BIM Under the Weight of History
Few construction projects in history have carried the symbolic weight of One World Trade Center. Rising from the site of the September 11 attacks in Lower Manhattan, the 104-floor tower had to be engineered not just for structural excellence but for the kind of security, safety and resilience that the setting demanded.
It also had to coordinate the work of hundreds of stakeholders, architects, structural engineers, MEP contractors, security consultants and government agencies, all operating on a site where the stakes, both emotional and physical, were unlike anything most of the teams had experienced.
BIM was central to making that possible. Once again, SOM led the architectural design and teams used BIM to manage design coordination, clash detection and construction sequencing on a building whose structural and geometric complexity would have been virtually impossible to track with conventional documentation.
The tower’s tapered octagonal form, the intricate integration of a 406-foot (124-meter) decorative spire and the elaborate security perimeter at street level created coordination demands that required a single, shared model to manage it all intelligently.
The Western Hemisphere’s tallest building is also one of the most important BIM process case studies ever completed.
What made One World Trade Center particularly influential in the BIM world was its scale of stakeholder involvement. Getting hundreds of firms and agencies to work from a coordinated model, in real time, with live updates, required not just software capability but a level of BIM process management that hadn’t been tested at that scale on American soil before.
The project helped establish what a BIM Execution Plan looks like for a mega-project with national significance and those lessons filtered through the American construction industry in the years that followed.
The Western Hemisphere’s tallest building is also, quietly, one of the most important BIM process case studies ever completed.
4. Marina Bay Sands: Making BIM Work Across Three Continents
There’s a reason that when engineers want to explain what BIM coordination looks like under pressure, Marina Bay Sands so often comes up as a prime example.
The extraordinary resort in Singapore, completed in 2010 and designed by architect Moshe Safdie for Las Vegas Sands Corporation, features three 55-story hotel towers connected at the top by the SkyPark, a 1,115-foot (340-meter) rooftop platform that weighs more than 7,000 tons and cantilevers 213 feet (65 meters) beyond the edge of Tower 3.

The Marina Bay Sands in Singapore.
That makes it the longest public cantilever in the world. It’s longer than the Eiffel Tower is tall and it holds an infinity pool, restaurants, gardens and a jogging path at 650 feet (200 meters) above street level.
Building it required British design, engineering, architecture and planning firm Arup, to coordinate across multiple offices spanning Singapore, London, Sydney, Hong Kong, Boston and New York, among others.
The structural challenges were extraordinary: each of the three towers leans at a different angle, which means the relative displacement between them shifts continuously as the building responds to wind, thermal expansion and load changes. The 14 prefabricated steel segments of the SkyPark had to be lifted into position and aligned at millimeter precision using a process called strand-jacking, with each lift operation taking more than 16 hours.
Arup leaned heavily on 3D BIM modeling to coordinate the steel fabrication documentation and manage the design information flowing between its global offices.
The project demonstrated something the BIM industry hadn’t fully proven before: that open BIM workflows could hold together a genuinely multinational engineering team working on structural problems that had never been attempted.
Marina Bay Sands is the project that made large-scale federated BIM look less like an experiment and more like the obvious way to work.
5. Crossrail (The Elizabeth Line): BIM Grows Up and Goes Underground
We’ve touched on this project before, but if one project can be said to have taken BIM from a building-scale tool to an infrastructure-scale platform, it’s Crossrail, now known as the Elizabeth Line, which opened in stages across London beginning in 2022.
The numbers alone make it worth taking seriously. The project involved 73 miles (118 kilometers) of railway connecting Reading and Heathrow in the west to Shenfield and Abbey Wood in the east, with 26 miles (42 kilometers) of those running in brand-new twin-bore tunnels beneath central London. It was, at the time of construction, the largest infrastructure project in Europe. The total cost came in at $ 25.2 billion (£18.8 billion). At its peak, around 10,000 people were working across roughly 40 active sites simultaneously.
Threading those tunnels beneath a city as densely built as London required the project teams to navigate between hundreds of existing underground structures — sewers, utilities, tube lines, basements, foundations — with surgical precision. BIM wasn’t optional here. It was the only realistic way to manage that level of spatial complexity across a project of that duration and cost.
Crossrail used BIM as a single source of truth across design, construction and maintenance data, with all disciplines feeding into a shared, continuously updated model. At the Paddington station site, the team was among the first on the entire project to demonstrate the benefits of mobile BIM on a live construction site: bringing model access to workers in the field rather than keeping it confined to the office. The approach significantly improved safety planning, asset management and real-time coordination between site teams.
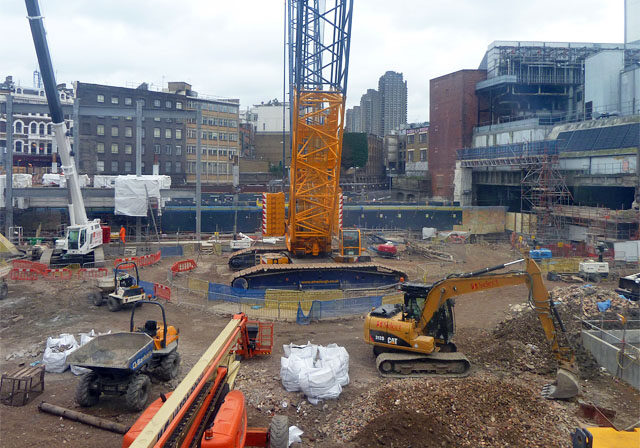
Construction on part of London’s Crossrail project, with existing underground rail lines bordering the site.
The Elizabeth Line has since won the UK’s most prestigious architecture award, the RIBA Stirling Prize, in 2024. And it’s estimated to contribute around $56.3 billion (£42 billion) to the UK economy over the long term.
Not bad for a project that, beneath all its civic ambition, was also a very serious experiment in what BIM could do at infrastructure scale. The answer turned out to be rather a lot.
What These Five Projects Have in Common
Look across these five projects, and a pattern emerges that goes beyond impressive engineering. In each case, the defining challenge wasn’t just structural or geometric. It was also informational.
They raised the bar for what “complexity” even means. And every project since these gets to work in a world where that bar has already been cleared.
How do you coordinate hundreds of people working on thousands of interdependent decisions without losing track of any of them? How do you manage a building that didn’t come with a digital manual? How do you thread a railway beneath a 2,000-year-old living city?
BIM didn’t solve those problems automatically. But it gave teams a shared language, a shared model and a shared reference point that made solving them possible. That’s the real legacy of these projects. They didn’t just prove that BIM could handle complexity. They raised the bar for what “complexity” even means. And every project since these gets to work in a world where that bar has already been cleared.
Working in MicroStation, Revit, AutoCAD or BricsCAD and looking for tools that make your workflows faster and less frustrating? Axiom’s suite of productivity software helps CAD and BIM professionals eliminate the repetitive tasks that slow projects down.
Explore Axiom’s tools and discover what a smoother workflow feels like. Chat with us online or call 727-442-7774 to discuss your situation with a Service Consultant.

Axiom's President
Oscar Albornoz
Feel free to share this article on your social media:
