

CAD/BIM Tips & Tricks
BIM Coordination at Hinkley Point C: What 4D BIM Reveals
12 October 2026
Congratulations. Your coordination model is clean and the clash report says zero. Unfortunately, two crews have the tower crane booked for the same week.
Nothing in the model physically overlaps. Package A needs the crane for a lift on the north wall. Package B needs it elsewhere to place reinforcement cages. The geometry is perfectly polite. The construction schedule is where the argument starts.
That’s the gap between conventional clash detection and 4D BIM. One finds objects trying to occupy the same space. The other can expose activities, equipment and people trying to occupy that space (or equipment) at the same time.
It’s the difference between seeing what will be built and examining whether the planned sequence can actually work.
On a project the size of Hinkley Point C, that extra dimension isn’t merely a “nice to have.” It’s the difference between seeing what will be built and examining whether the planned sequence can actually work.
When a Clean Clash Report Isn’t Enough
A coordinated 3D model can identify a pipe running through a beam, ductwork colliding with a cable tray or structural elements fighting for the same few inches. As we saw in our look at the BIM coordination behind Texas’ tallest tower, however, clash detection is only the beginning.
A single building can contain more than 900,000 3D objects linked to thousands of construction activities.
It can’t, by itself, tell you whether an access route will remain open when a delivery arrives. It won’t warn you that three trades have been scheduled into the same work area on Thursday morning. Nor will it object when two activities depend on the same crane, laydown area or temporary works.
That information lives in the schedule.
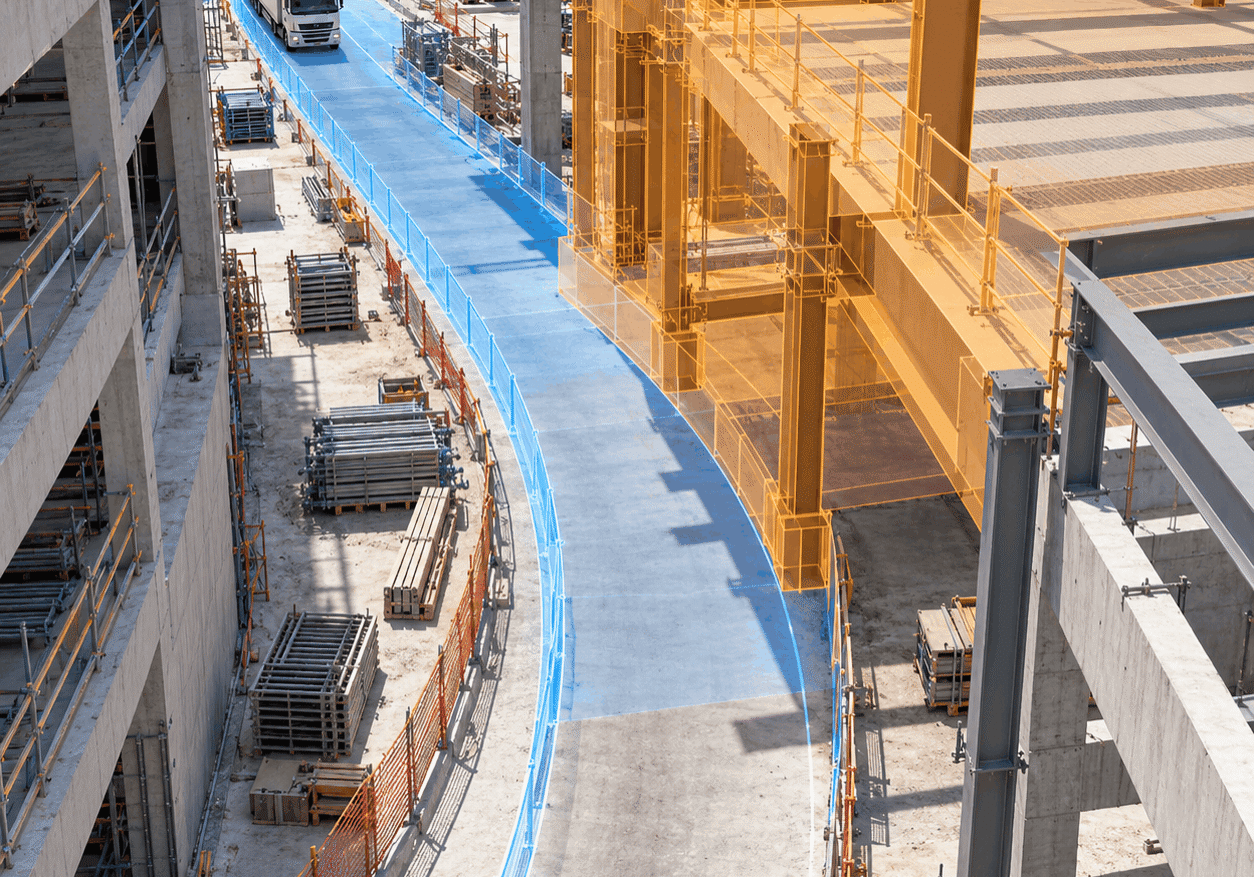
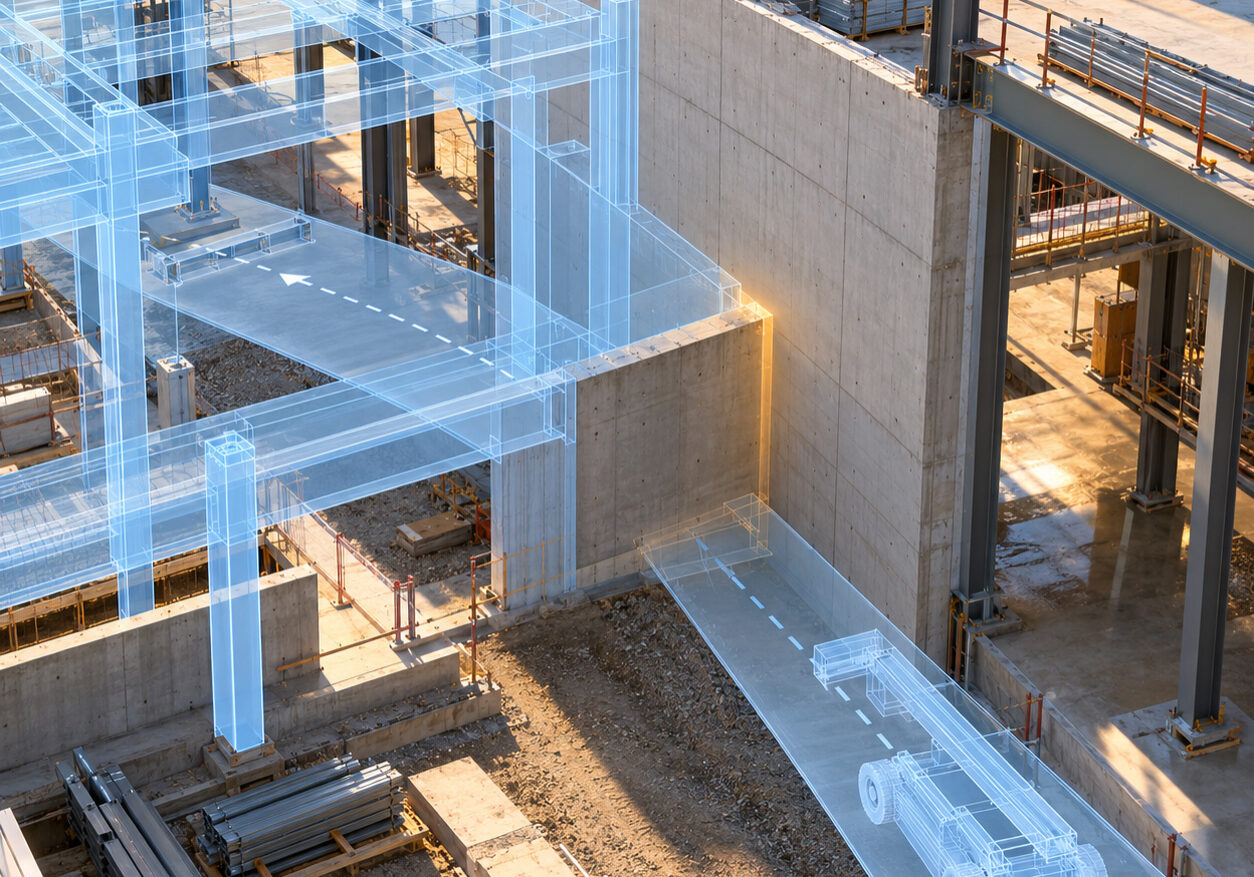
4D BIM connects the schedule to the model by associating building elements with activities, durations and sequence.
Instead of comparing a model with a bar chart and trying to hold the two together in their heads, reviewers can watch walls appear, work zones change and access routes narrow as the job advances.
It’s building information modeling with a clock attached.
Hinkley Point C Has No Shortage of Moving Parts
Hinkley Point C in Somerset, England, is the United Kingdom’s largest infrastructure project and, at its peak, will be Europe’s largest construction site. The two-reactor nuclear power station is intended to produce 3.2 gigawatts of electricity, enough to supply around six million homes. Its scale makes the demands on BIM coordination difficult to overstate.
Montreal-based AtkinsRéalis, formerly SNC-Lavalin Group, supports French energy company Électricité de France (EDF) on Hinkley Point C. AtkinsRéalis says a single building can contain more than 900,000 3D objects linked to thousands of construction activities. Its 4D models simulate construction sequences and support planning, logistics, contract coordination and health and safety.
Even if 900,000 objects all agreed to sit quietly in the model, they’d still be a challenge. Instead, they belong to a live construction program involving numerous contractors, installations, deliveries and safety requirements.
The project’s financial scale raises the stakes further. In February 2026, EDF estimated that completion could cost approximately £48 billion in current value, or roughly US$63 billion at early October 2026 exchange rates. EDF is working toward bringing Unit 1 online in 2030. A further 12-month delay could add approximately £1.4 billion, or US$1.8 billion, in current value.

Those figures don’t prove that 4D BIM could have prevented Hinkley’s cost increases or delays. But they do show why construction planning on a megaproject deserves more than a collection of individually correct drawings and schedules.
What the Fourth Dimension Can Expose
Hinkley Point C isn’t the only project where the order of construction matters as much as the finished geometry. The model for the new Black Hawk Bridge helped stakeholders visualize a sequence involving barges, hydraulic jacks and a live navigation channel.
Adding time to a model creates several practical checks that ordinary spatial coordination can’t provide on its own.
Access
A crew may be able to reach a work face today but lose that route once temporary works, stored materials or another installation enters the area.
A 4D simulation lets planners examine access week by week instead of discovering the obstruction when people and equipment are already waiting at the gate.
Trade Stacking
4D modeling allows the logistics plan to evolve with the project rather than remaining frozen in a convenient but increasingly fictional moment.
Mechanical, electrical and structural work may each fit comfortably in the same zone. Schedule all three simultaneously and there’s nothing comfortable about it.
By displaying activities together, 4D BIM can reveal overcrowded work areas before the trades arrive and negotiate floor space to keep costs down and production up.
Crane and Equipment Use
A construction schedule may show when each lift occurs. A 4D model provides the spatial context, including crane position, swing path, nearby work and the installation sequence.
This doesn’t replace resource planning. It helps the team see whether that planning makes physical sense.
Site Logistics
Delivery routes, laydown areas, temporary facilities and material storage all change as construction progresses. A route that works during excavation may be blocked once the structure rises.
4D modeling allows the logistics plan to evolve with the project rather than remaining frozen in a convenient but increasingly fictional moment.
A 4D Model Can Be Wrong Very Convincingly
Linking a model to a schedule doesn’t automatically make either one reliable.
A peer-reviewed Frontiers study of the Nanterre 2 CESI project in France found that creating 4D BIM required considerable effort because the 3D and 4D models were developed separately and at different stages. It also found that BIM expertise varied considerably among project participants.
A stale spreadsheet looks stale. A stale simulation can still look magnificent.
That leads to a less glamorous side of 4D BIM: the model and schedule must remain aligned throughout the project.
Suppose the design model changes on Wednesday and the scheduler resequences the affected work on Thursday. If the 4D model-to-schedule connections aren’t updated, Friday’s simulation may still run beautifully, but it might show the wrong construction sequence.
Procore warns that poorly managed revisions can produce failed model-to-schedule connections, outdated sequences and lost confidence in the model. It recommends maintaining clear ownership, consistent naming standards and a regular update process involving the planning, BIM and site teams.
A stale spreadsheet looks stale. A stale simulation can still look magnificent.
Questions to Ask Before Accepting a 4D Deliverable
The impressive animation shouldn’t be the end of the review. It should be the beginning of some pointed questions.
- Who owns the model-to-schedule connections? Someone must be responsible for maintaining the associations between model objects and schedule activities.
- How often is the model updated? The update frequency should reflect the pace and risk of the work.
- What happens after a design or schedule revision? The process should include checking affected connections, not merely replacing one source file.
- Is the underlying schedule credible? Weak dependencies and unrealistic durations don’t become more accurate because they’re beautifully rendered.
- Which activities are included? Procore recommends concentrating effort where sequencing risk or logistical complexity justifies it rather than modeling every minor task.
- Can site teams use the output? A sophisticated model has limited value if the people planning and delivering the work can’t understand and use it.
- How will broken or missing connections be detected? Silence shouldn’t be mistaken for agreement between the model and schedule.
Put the Construction Schedule on Screen
BIM coordination has traditionally focused on making sure the components fit. That remains essential, but a buildable design also needs workable timing, access, logistics and resource use.
Hinkley Point C demonstrates what happens when BIM coordination operates at extraordinary scale. Hundreds of thousands of objects must be understood not only as geometry but as parts of a construction sequence involving thousands of activities.
A clean clash report can tell you that two objects aren’t colliding. 4D BIM can help you discover that two crews, one crane and Friday afternoon most certainly are.
Want a second pair of eyes on your CAD or BIM workflow? Chat with us online at AxiomInt.com or call 727-442-7774 to speak with a CAD/BIM consultant.
Axiom. CAD and BIM made easier.
By Oscar Albornoz

Axiom's President
Oscar Albornoz
Feel free to share this article on your social media:
