
CAD/BIM Tips & Tricks
The Billion-Dollar BIM Puzzle: How Revit, Rhino and 5,600 “Translators” Built the Lucas Museum
11 August 2026
With most buildings, you can tell how they were put together simply by looking at them. You can usually spot the columns, follow the roofline and understand how the walls carry the load. Even the most impressive skyscrapers reveal a certain logic. Steel supports concrete, beams support floors and gravity does the rest.
Then there’s the Lucas Museum of Narrative Art.
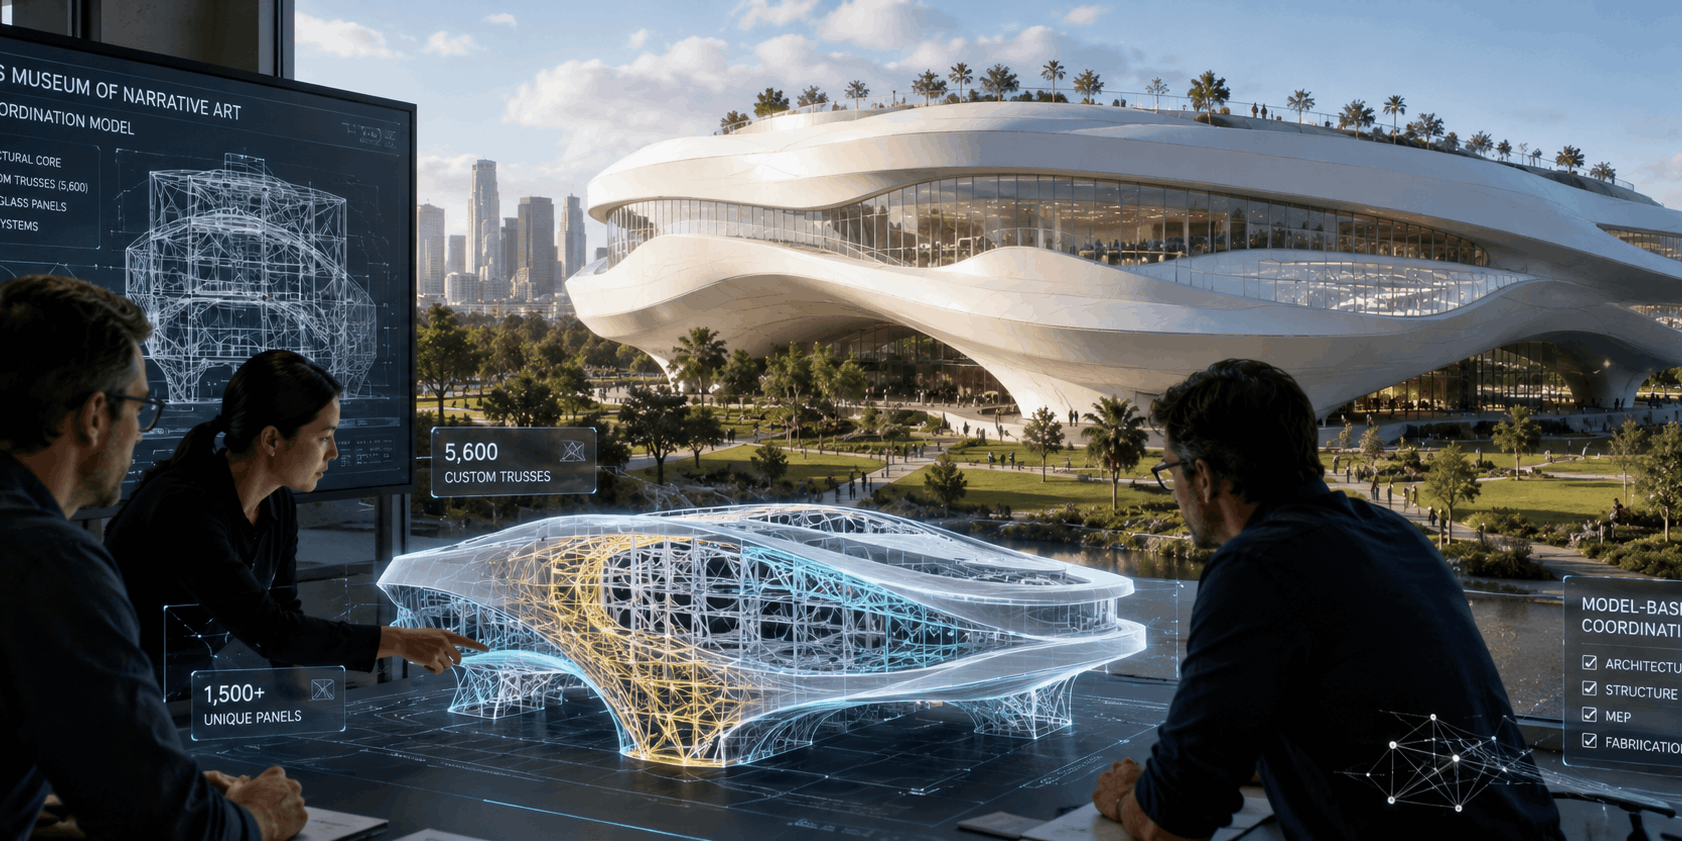
The museum looks like something that escaped from a George Lucas film.
Floating above Los Angeles’ Exposition Park, the 300,000-square-foot museum looks like something that escaped from a George Lucas film. The building seems to ignore nearly everything we’ve come to expect from modern architecture. There are almost no straight lines or neat rows of windows. And where most buildings emphasize the entrance, at the Lucas Museum, there’s no obvious front to the structure.
Instead, its smooth white exterior twists and flows like a cloud frozen in motion. It looks almost effortless. Building it was anything but.
Behind every graceful curve lies an astonishing amount of mathematics, engineering and coordination. Thousands of people spent years solving problems that had never appeared on conventional construction projects. Every adjustment to the building’s organic form rippled through structural steel, fabrication models, mechanical systems and construction sequencing.
For the CAD managers, BIM coordinators, structural engineers and computational designers who made it possible, this wasn’t simply another building. It was one of the most ambitious digital coordination exercises ever attempted.
It looks almost effortless. Building it was anything but.
Scheduled to open on 22 September 2026, the museum was conceived by filmmaker George Lucas and designed by Ma Yansong of MAD Architects. With construction costs exceeding $1 billion, it represents far more than an iconic cultural landmark. It offers a glimpse into the future of Building Information Modeling.
The Architect’s Dream Is the Engineer’s Nightmare
Designing an office tower is difficult. Designing a hospital is harder. Designing what appears to be a 300,000-square-foot sculptural cloud floating over a lush 11-acre park is something else entirely.
From the earliest design meetings, one uncomfortable reality became obvious. The museum couldn’t be treated as a conventional building because almost nothing about it was conventional.
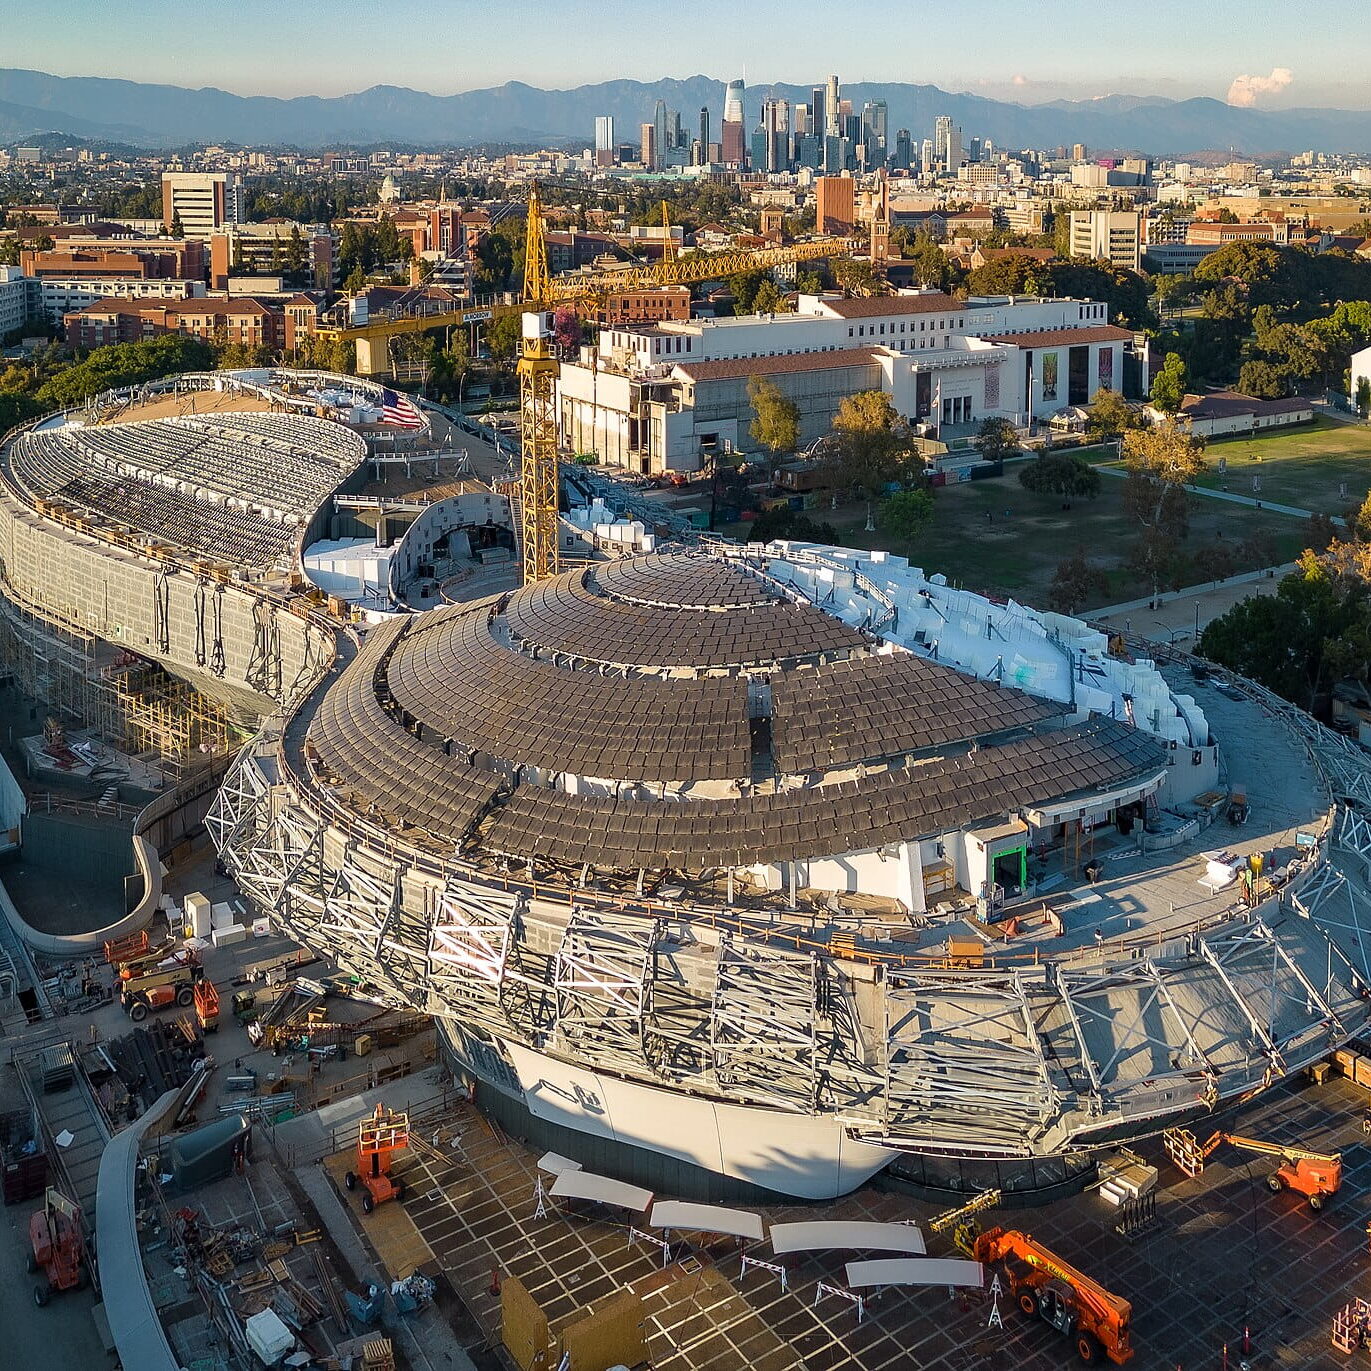
Traditional commercial buildings thrive on order. Structural grids establish predictable spacing. Columns line up. Beams intersect at familiar angles. Walls meet floors in ways engineers have understood for generations. But the Lucas Museum refused to cooperate.
Its fluid exterior is almost 700 feet of endless curves. Even the roof rises and falls organically. Looking at the finished building, it’s easy to imagine a sculptor shaping its cloudlike form from a lump of clay.
As you can imagine, building it was another matter.
Every elegant curve had to become something fabricators could manufacture, contractors could install and engineers could trust. And that meant translating artistic vision into engineering reality … without losing either.
One Building With Two Completely Different Jobs
The breakthrough came when the project team stopped thinking of the museum as one building. Instead, they recognized that it was really two.
The first was the structural core. This hidden framework, built from conventional structural steel and reinforced concrete, performs the familiar tasks every engineer expects. It supports the galleries, resists gravity, withstands earthquakes and provides the rigid backbone that keeps the entire structure standing. Nothing unusual there.
The second building was the one everyone would actually see. Its flowing exterior consists of more than 1,500 fiberglass reinforced polymer (FRP) panels that wrap around the core like a seamless skin. Unlike conventional curtain walls, at the Lucas Museum, virtually every panel is unique. Each follows a different curve. Each occupies its own precise location.
Designing two independent structures was the easy part. The challenge was persuading them to work together.
The 5,600 Invisible Heroes
Imagine trying to hang a perfectly curved piece of 3D artwork on a flat wall. No matter how carefully you position it, it’ll never sit flush. That’s essentially the problem the structural engineers faced.
The curvy exterior couldn’t simply bolt onto the straight steel frame inside. Their geometries spoke two completely different languages. The solution they found was ingenious.
Between the rigid structural core and the flowing outer shell sits a forest of approximately 5,600 custom-engineered trusses. Think of them as little translators. Each truss connects to the conventional steel frame on one side while curving outward at precisely calculated angles to support the museum’s curved skin on the other. No two are identical. Each one has its own unique position within the building.
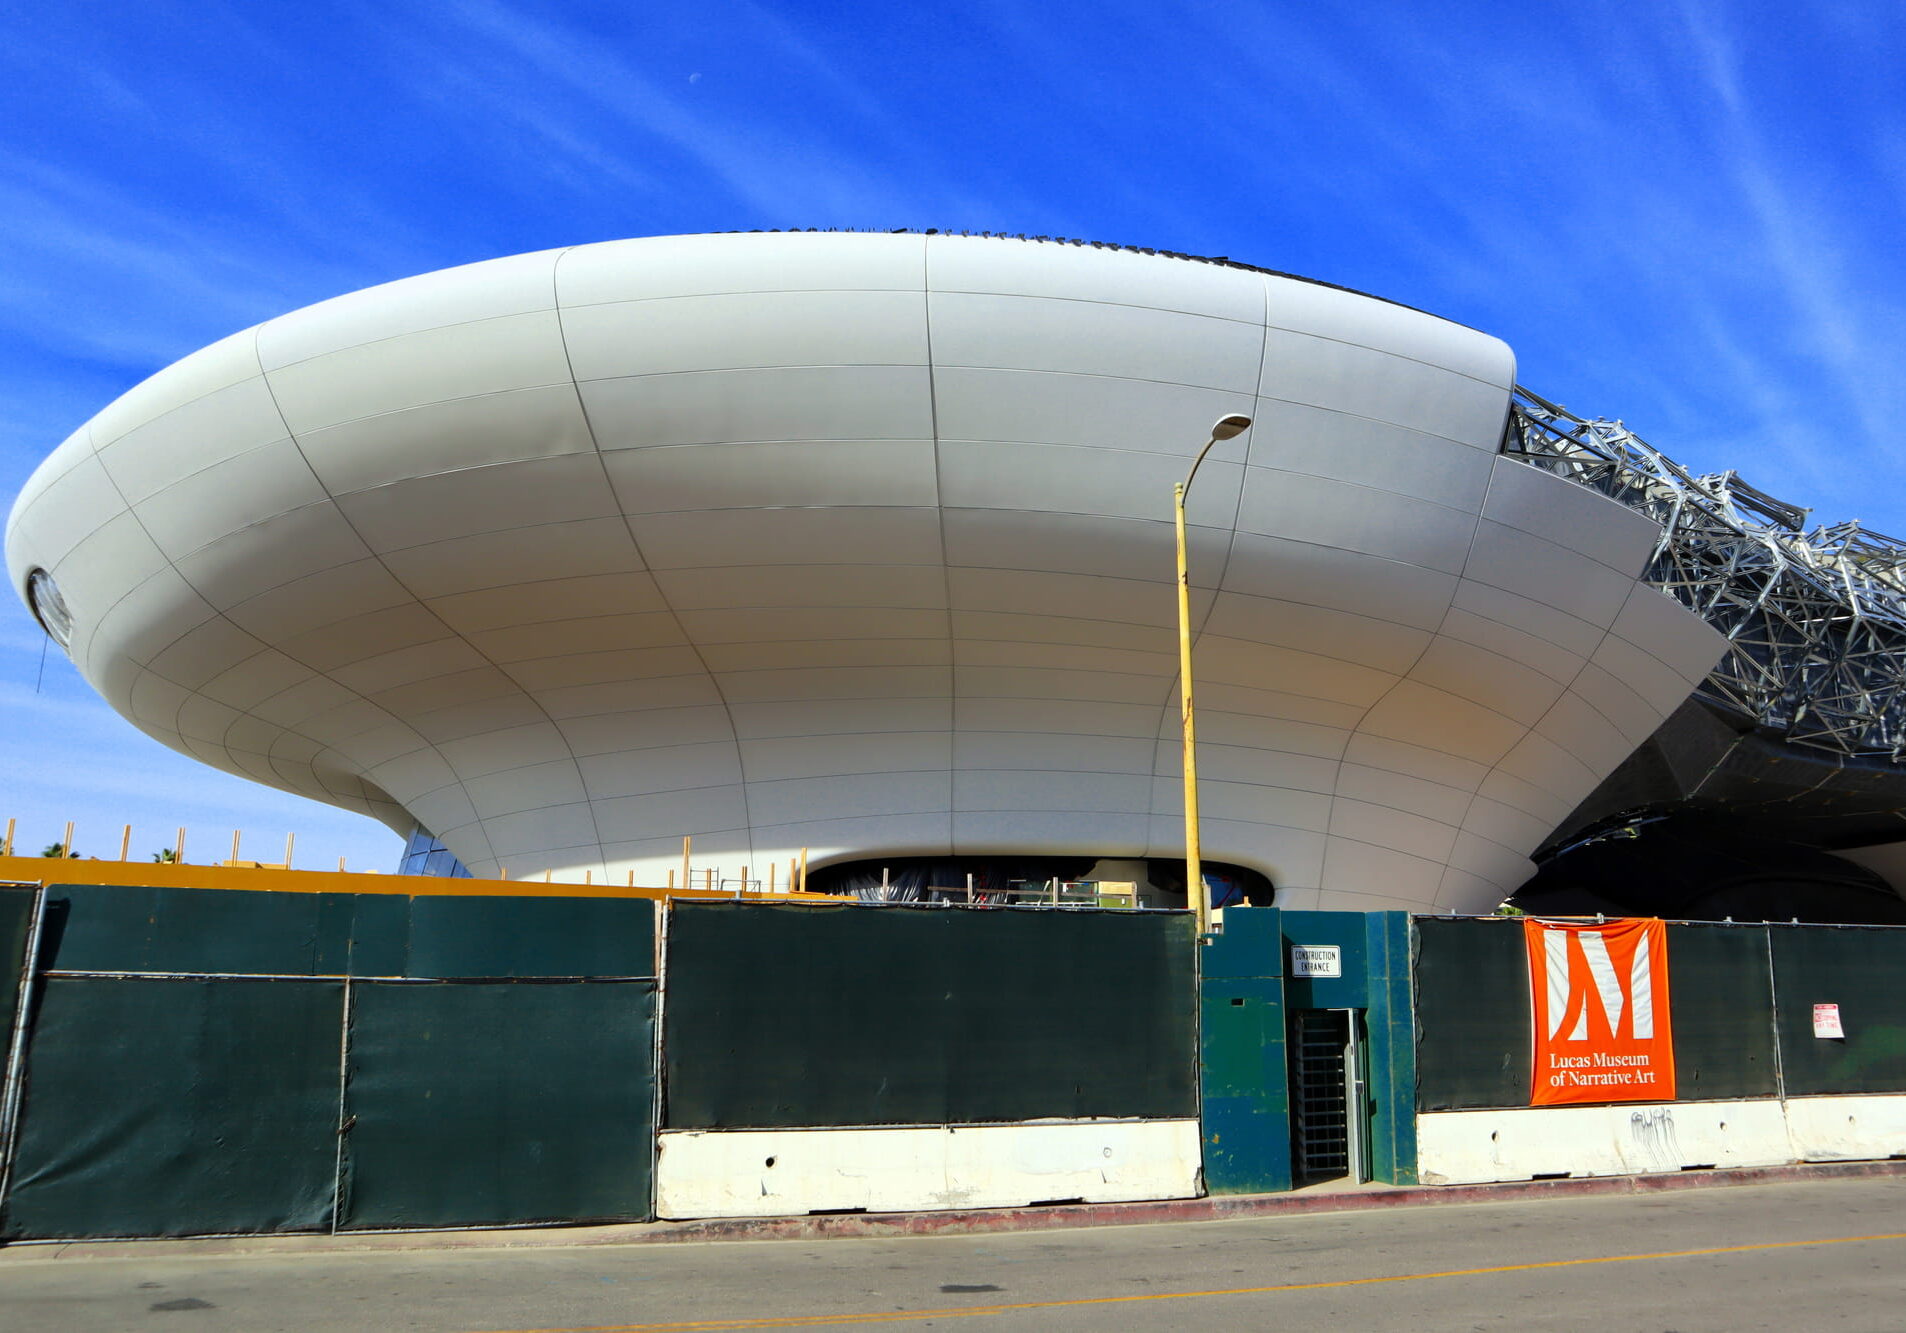
Five thousand six hundred. That’s how many opportunities the project had to go wrong (in addition to all the typical ways such a massive project can go wrong).
Move a structural column by an inch during design development and dozens of neighboring trusses may also need to change. Adjust one section of the museum’s flowing exterior and the effects ripple through fabrication models, support geometry and installation sequences.
Trying to coordinate that manually would be almost impossible. Fortunately, nobody had to.
When Geometry Becomes Fluid
On most commercial projects, revisions are inconvenient. On the Lucas Museum, they became exponential.
Every design team knows change is inevitable. Architects refine layouts. Engineers optimize structures. Mechanical systems compete for space. Clients request adjustments. Normally, those revisions remain relatively contained. Here, they set off a runaway chain reaction.
A subtle refinement to one curve could influence dozens of adjoining panels. Those changes affected supporting trusses. The revised trusses altered connection points. Those connection points influenced coordination with mechanical, electrical and plumbing systems tucked behind the façade.
Nothing existed in isolation. While this is always true in any construction, when it comes to the Lucas Museum, the entire building behaved like a living organism. And this is where parametric modeling stopped being an interesting technology and became an absolute necessity.
Rather than manually redrawing thousands of interconnected components after every revision, designers built relationships between them. Change one element and the rest would intelligently respond. Without that capability, the project would likely have collapsed beneath the weight of its own complexity.
Built by Collaboration, Not Just Software
It’s tempting to describe the Lucas Museum as a triumph of software, but that isn’t quite true. Software enabled the project, but collaboration made it successful. Each platform contributed something different because no single application excels at everything.
The museum’s flowing geometry first took shape inside Autodesk Maya, an application more commonly associated with animation studios than construction sites. Maya gave designers the creative freedom to sculpt complex forms without immediately worrying about beams, columns or fabrication constraints. Those organic shapes then moved into Rhinoceros, better known simply as Rhino.
Rhino’s NURBS (Non-Uniform Rational B-Splines) modeling engine excels at describing mathematically precise curved surfaces, making it an ideal environment for refining the museum’s flowing exterior into geometry that engineers could actually trust.
At this stage, the museum still resembled an extraordinary digital sculpture. It was beautiful but it still wasn’t buildable. That transformation required computational design.
Translating Imagination Into Construction
In any project, somewhere between the artistic vision and the structural reality, someone has to answer the intimidating question everyone else is probably thinking too: “How do we actually build this thing?”
For the Lucas Museum, much of that responsibility fell to computational design. Using Grasshopper within Rhino and Dynamo within Autodesk Revit, designers created visual scripts that automated thousands of repetitive calculations. Instead of manually modeling every support truss, every connection angle and every panel location, the software generated them according to rules established by the design team.
What might once have taken weeks of painstaking coordination could now happen in minutes.
Those rules became incredibly powerful. If architects adjusted the master surface in Rhino, the computational model recalculated the surrounding support structure almost immediately. Truss dimensions changed. Connection angles updated. Fabrication information was synchronized.
What might once have taken weeks of painstaking coordination could now happen in minutes. Only then was the information ready for the project’s production environment.
Professional services firm, Stantec, coordinated the museum using an exceptionally detailed cloud-based Autodesk Revit model. Revit became the meeting place where architects, structural engineers and MEP specialists could coordinate around a single, continually evolving digital representation of the building.
Revit wasn’t replacing Rhino. Rhino wasn’t replacing Maya. Each platform was contributing its strengths to a workflow that depended less on individual software packages and more on the reliable movement of information between them. That interoperability became one of the project’s greatest engineering achievements.
From Dream to Reality
Designing the Lucas Museum inside a computer was an extraordinary achievement. Building it was another challenge altogether.
It’s one thing to create an elegant digital model with sweeping curves and flowing surfaces. It’s something entirely different to manufacture thousands of physical components that arrive on site, fit together perfectly and assemble into exactly the building the architects envisioned. This is where many ambitious projects begin to compromise, but the Lucas Museum didn’t. Instead, it embraced one of the most fascinating blends of digital technology and traditional craftsmanship you’ll find anywhere in modern construction.

Each One Is Unique
Most commercial buildings rely on repetition. Manufacture one curtain wall panel correctly and you’ve essentially manufactured the blueprint for hundreds more. Fabrication becomes predictable, installation becomes efficient and costs remain under control. But the Lucas Museum threw that playbook away.
Its exterior is formed by more than 1,500 fiberglass reinforced polymer panels, and almost every single one is unique. Think about that for a moment.
Instead of producing one panel thousands of times, manufacturers had to produce thousands of different panels … once each. Each had its own dimensions, its own curves, its own attachment points and its own precise position on the building.
The tolerance for error was measured in millimeters, not inches. There was no opportunity to swap one panel for another or make it fit with a little persuasion on-site. Every panel had one home and one home only. And that’s where the digital model earned its keep.
Man Versus Machine
It’s easy to assume that even a futuristic building like this simply rolls off an automated production line. The reality is far more interesting.
Once the coordinated CAD data reached fabrication specialist Kreysler & Associates, giant CNC (Computer Numerical Control) routers carved enormous foam molds directly from the digital model. Those molds captured every subtle curve the architects had imagined. Then something unexpected happened. People took over.
Experienced composite craftsmen carefully laid sheets of fiberglass into each mold by hand before applying resin and vacuum bagging the assembly to achieve the required strength and consistency.
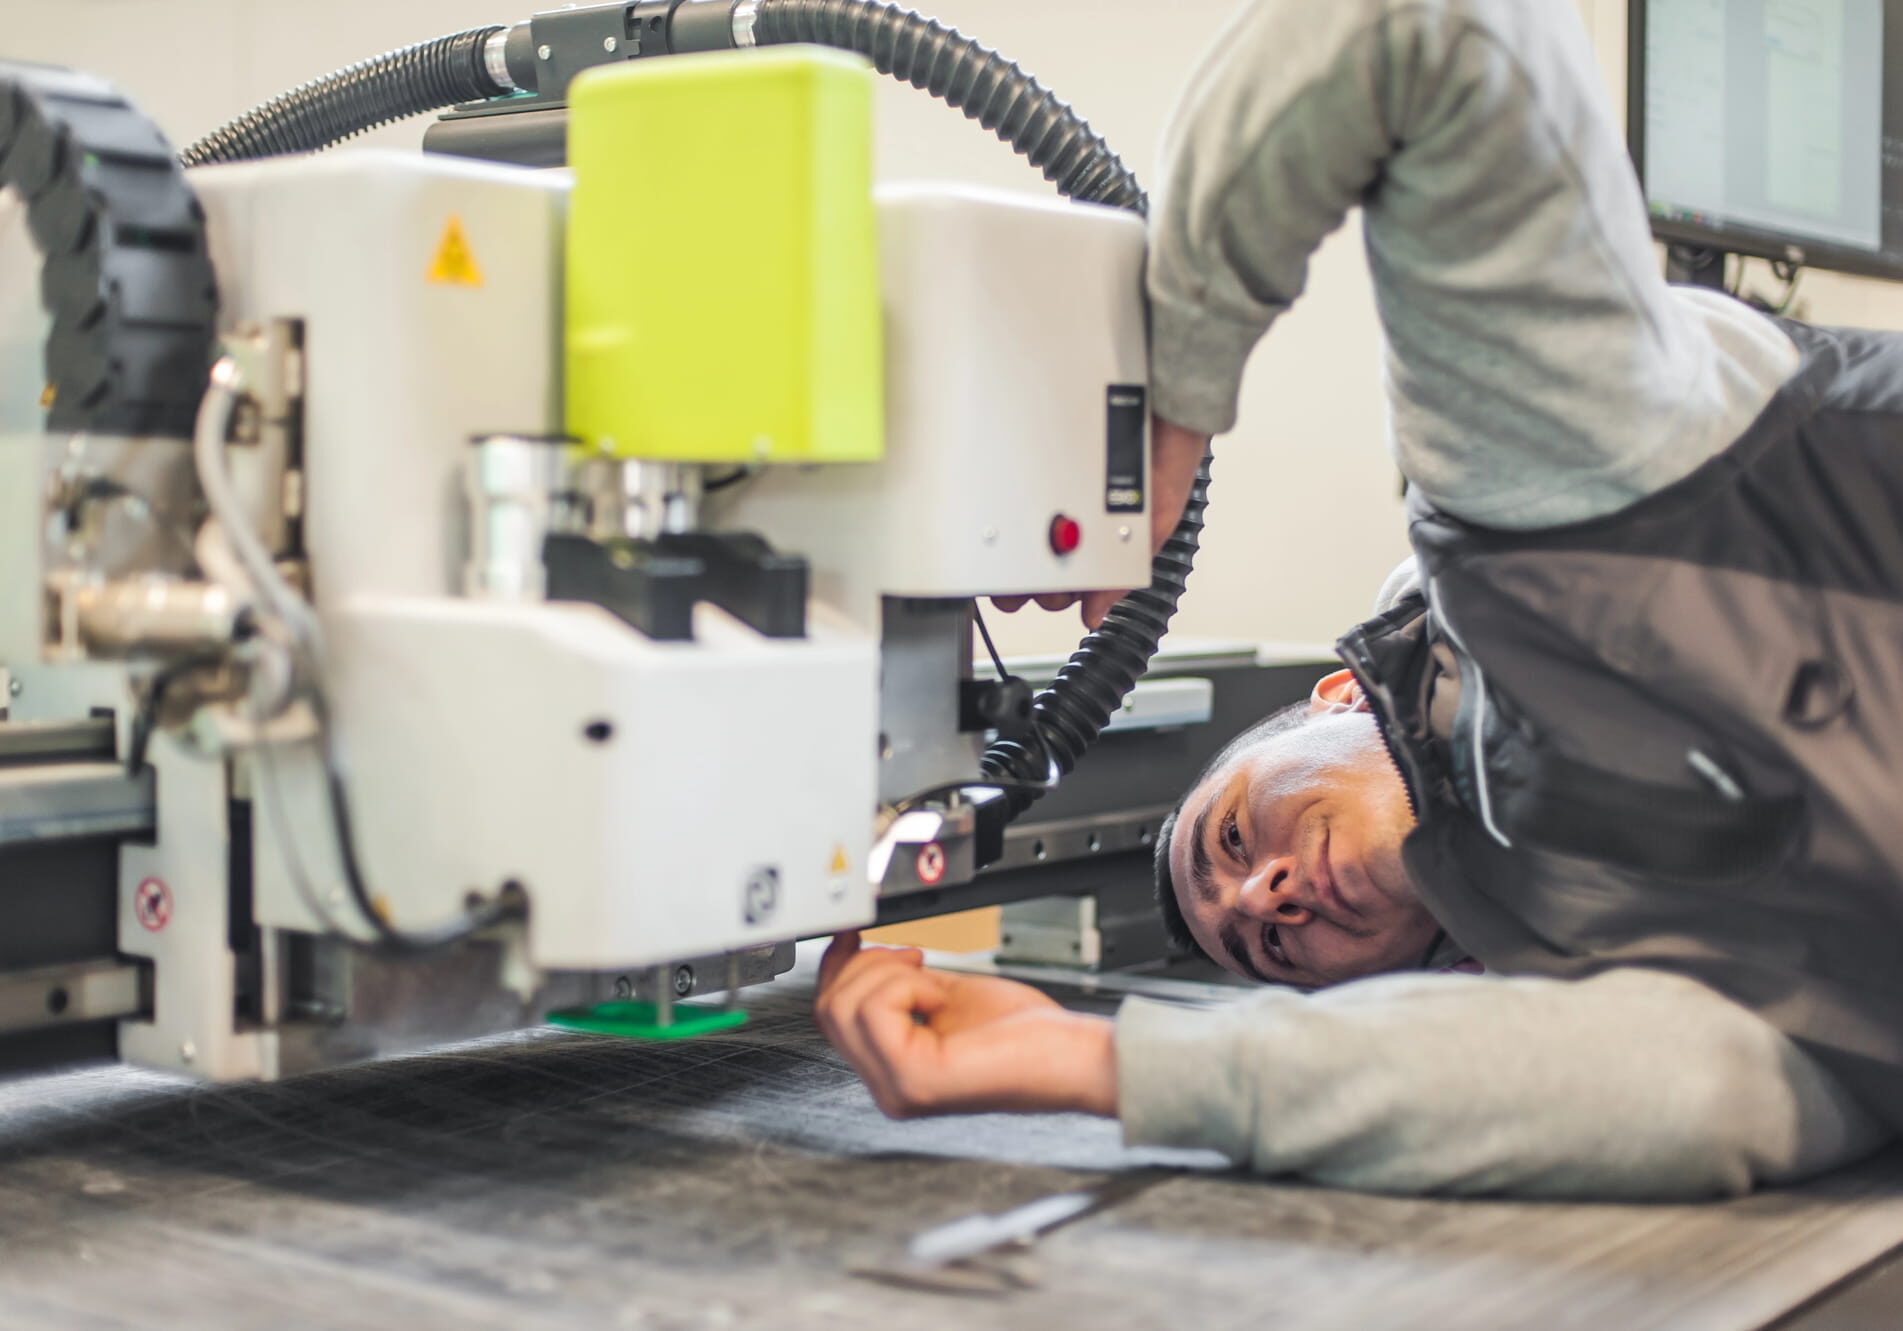
Despite all the sophisticated software, there was still no substitute for skilled hands and decades of practical experience. In an age increasingly dominated by automation and artificial intelligence, the need for human craftsmanship is refreshing.
It’s nice to know that some of the world’s most advanced buildings still depend on the kind of skills that only humans can currently provide.
Robots Helped Too
Once each panel had cured, another chapter began. The panels entered a robotic finishing cell unlike anything you’d find in a conventional fabrication shop. Mounted on a 75-foot track, robotic systems scanned every panel using laser-guided photogrammetry, comparing the physical object against the original digital model with astonishing precision. Even tiny deviations became visible.
The robots then trimmed edges, machined connection points and drilled mounting holes exactly where the coordinated BIM model said they belonged.
It wasn’t craftsmanship replacing robotics. It wasn’t robotics replacing craftsmanship. It was each contributing exactly what it does best.
Humans supplied judgment, machines provided consistency and the digital model connected them both. It’s difficult to imagine a better illustration of where modern construction is heading.
Only One Truth
For generations, construction revolved around paper. Drawings were printed. Revisions were issued. Contractors shoved rolled-up plans under one arm and carried highlighters on site.
With the continuously changing geometry of the Lucas Museum, conventional drawings quickly lost their usefulness. A cross-section through one part of the structure could look completely different just a foot away. Instead of treating drawings as the primary source of information, the project treated the BIM model itself as the authority. Everything else became secondary.
Using Autodesk BIM 360, now Autodesk Construction Cloud, together with Bluebeam, architects, engineers and contractors collaborated inside a cloud-based Common Data Environment.
On-site, tablets replaced drawing sets. Field personnel navigated directly through coordinated 3D models. Instead of asking, “Which revision are we working from?” there was only one model: the current one. One source of truth.
More and more, we see infrastructure owners, transportation agencies and major contractors moving toward digital twin and model-based delivery. The Lucas Museum exemplifies why.
When the model becomes the single source of truth, everyone works from the same information. Confusion decreases, coordination improves and costly surprises become far less common.
Engineered for a Seismic State, Not Just the Camera
The museum’s flowing exterior naturally attracts most of the attention. But some of its most impressive engineering remains completely invisible.
Los Angeles sits in one of the world’s most active seismic regions. Protecting both the structure and George Lucas’s priceless collection demanded far more than merely an attractive design. Beneath the building sits a sophisticated base isolation system incorporating 281 seismic isolators.
Imagine placing a delicate object on top of a giant shock absorber. When an earthquake strikes, the ground can move dramatically beneath the structure while the building itself experiences only a fraction of that motion.
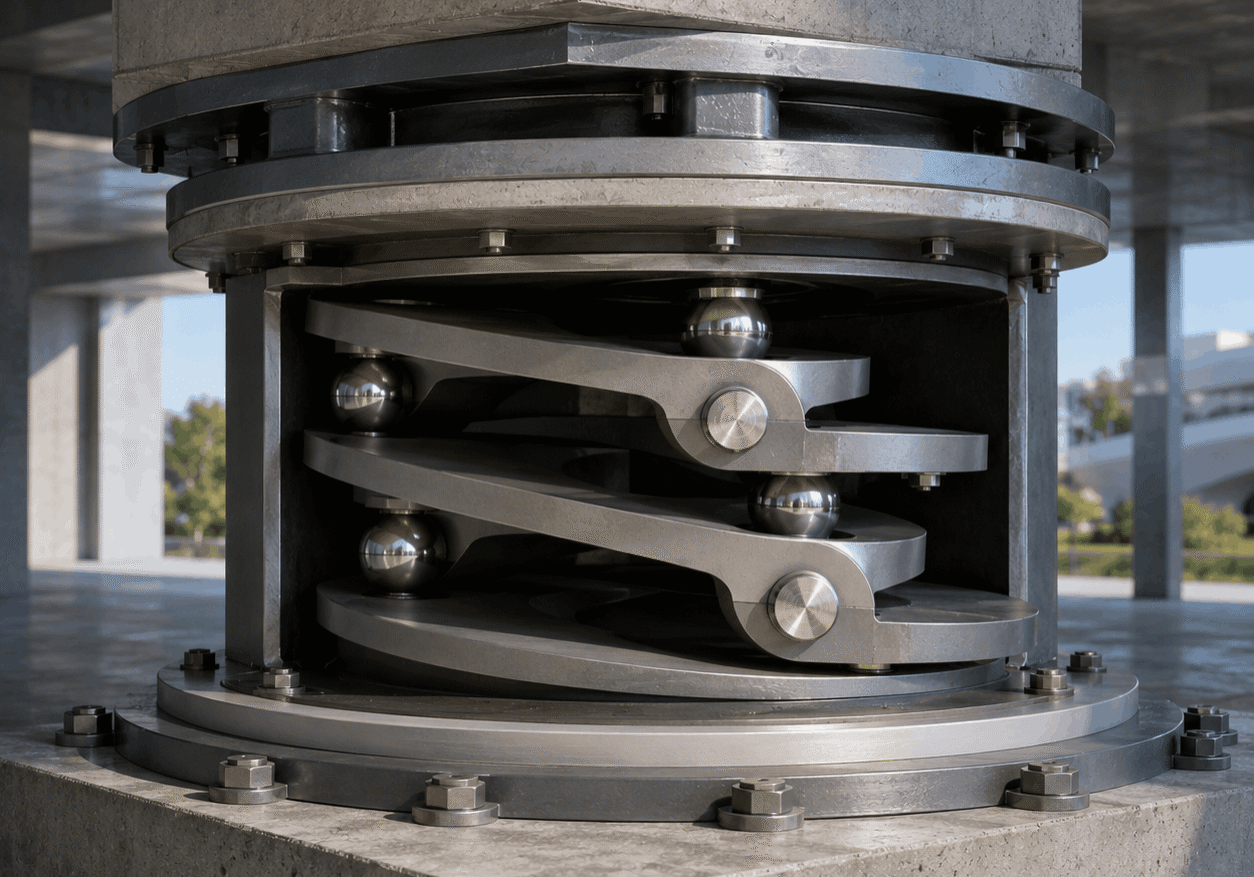
The isolators allow movement of up to 42 inches in any direction, helping the museum ride through seismic events rather than resisting every force directly. Visitors may never notice, but engineers will.
A Museum That Works With Nature
The sustainability story is equally impressive. Before construction began, much of the site consisted of asphalt parking. Today, visitors will experience 11 acres of lush landscaped parkland designed by Studio-MLA.
Hidden beneath those gardens lies another remarkable piece of engineering. A geothermal heating and cooling system connects to 765 wells drilled approximately 350 feet into the ground, creating more than 113 miles of underground piping.
Even the dramatic waterfall near the museum contributes to the cooling strategy, demonstrating how architecture, landscape architecture and mechanical engineering can function as one integrated system rather than separate disciplines.
Like so much of the project, some of the most elegant solutions are the ones visitors will never see.
What This Means for CAD and BIM Professionals
It’s tempting to admire the Lucas Museum simply because it’s beautiful, but we’d be missing the real lesson.
Not long ago, mastering a single CAD platform could sustain an entire career. Today, that’s no longer always true.
Projects like this are changing what clients expect from design teams. Not long ago, mastering a single CAD platform could sustain an entire career. Today, that’s no longer always true.
The Lucas Museum succeeded because information moved reliably between Maya, Rhino, Grasshopper, Dynamo, Revit, fabrication software and robotic manufacturing systems. No single application carried the project. The workflow did.
That has important implications for today’s CAD managers and BIM coordinators. Interoperability is becoming a competitive advantage and clean data matters as much as beautiful geometry.
Computational design is rapidly shifting from a specialist skill to an everyday expectation on complex projects. Perhaps most importantly, collaboration has become the defining discipline. The best digital model in the world has little value if information can’t move accurately between architects, engineers, fabricators and contractors.
In the case of the Lucas Museum, technology didn’t eliminate teamwork. It made successful teamwork easier.
More Than a Museum
The Lucas Museum of Narrative Art is an extraordinary cultural project, but it’s also something else. It’s a glimpse of where our profession is headed.
Projects like the Lucas Museum won’t remain rare forever. As computational design becomes more accessible, architects will continue imagining forms that once seemed impossible to build. The pressure won’t be on software alone. It’ll be on teams that can move trusted information between every discipline involved.
That’s an exciting future. Not because software is becoming smarter, but because the people using it are.
The Lucas Museum reminds us that BIM was never really about creating better drawings. It was about creating better decisions. Every carefully coordinated model, every intelligently linked dataset and every accurately fabricated component exists for one reason only: to transform ambitious ideas into buildings that stand for generations.
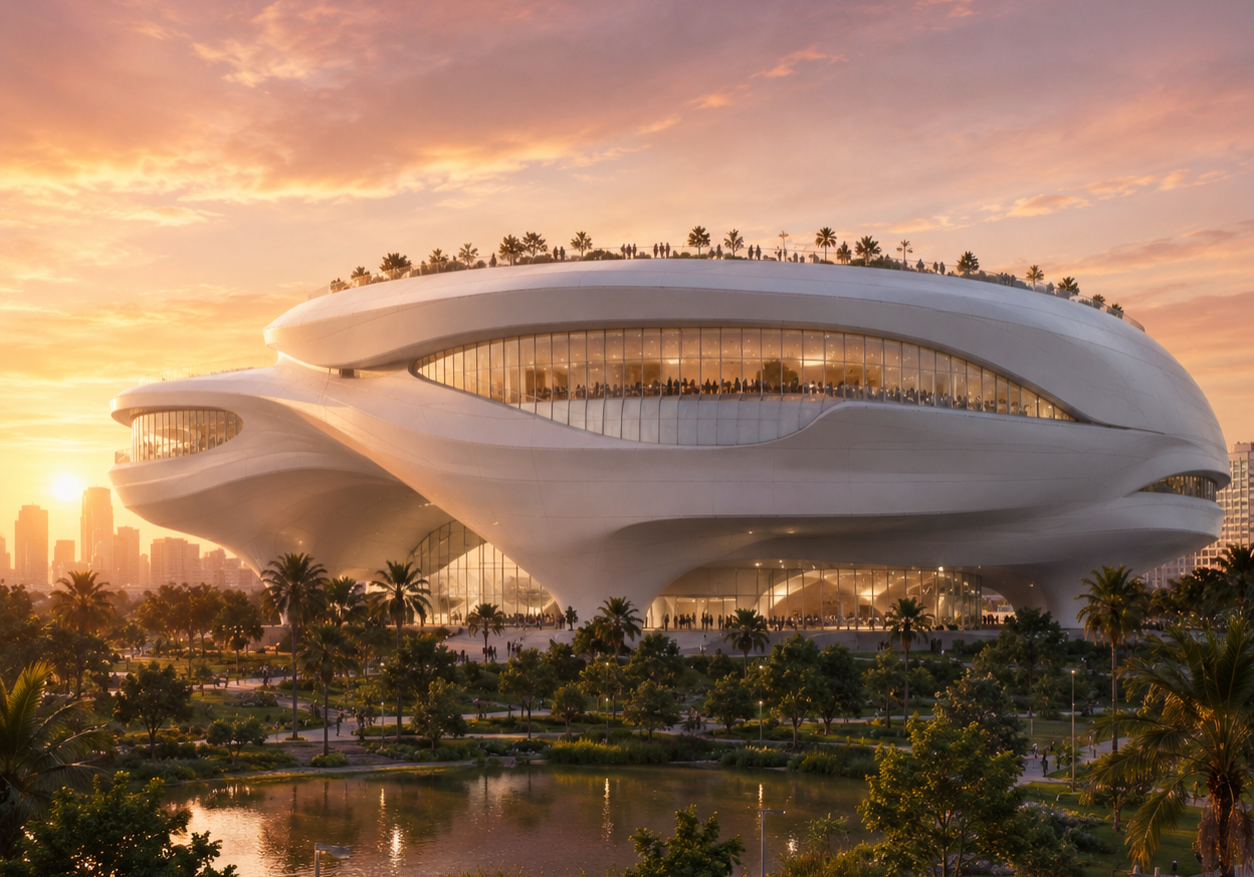
On opening day, 22 September 2026, when visitors finally walk beneath the museum’s sweeping white canopy, many will see an architectural marvel. CAD managers, BIM coordinators and engineers will see something else.
They’ll see thousands of coordinated decisions, millions of lines of trusted data and countless hours of collaboration, all hidden beneath a building that somehow convinces the world it was effortless.

Axiom's President
Oscar Albornoz
Feel free to share this article on your social media:
