

CAD/BIM Tips & Tricks
MicroStation’s Surprising Double Life as CAD and BIM
10 November 2026
You’ve spent weeks building a detailed 3D model of a highway interchange. Every ramp, retaining wall and drainage structure is precisely positioned. The geometry looks terrific. Then someone asks a deceptively simple question: “Can we use this model for BIM?”
Well, can you?
If you’re working in MicroStation, the answer may be yes, even if you haven’t been using dedicated BIM software.
Instead of simply depicting an object, the model can help explain what the object actually is.
Bentley Systems describes MicroStation as both a CAD application and a platform supporting Building Information Modeling (BIM) workflows. That’s worth a closer look, especially if you still think of MicroStation primarily as a drafting and 3D modeling tool.
But there’s a catch. Creating a 3D model and creating a BIM model aren’t necessarily the same thing.
For newer designers, I’ll do a quick review of the fundamental contrast between CAD and BIM before jumping into the topic of what makes MicroStation unique.
What Makes a CAD Model Different from a BIM Model?
Imagine you’re designing a bridge.
With traditional CAD, you create drawings or 3D geometry representing the bridge’s physical components. You establish dimensions, elevations, alignments and relationships between the various elements.
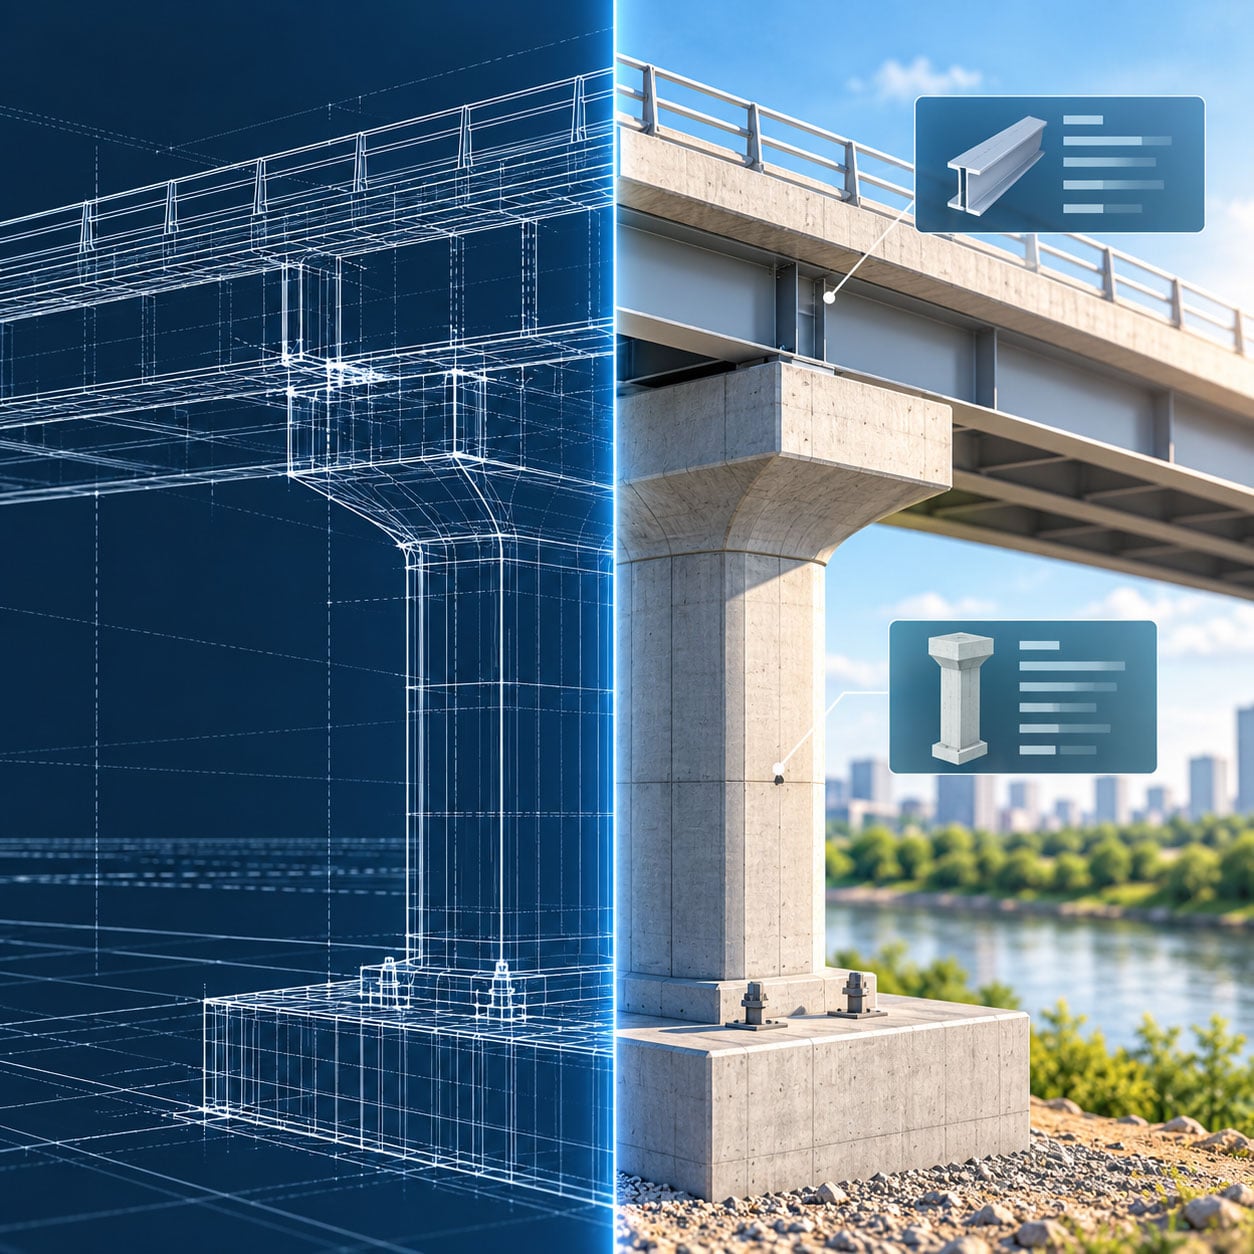
You might model a concrete support column down to the millimeter. But unless additional information has been attached, the software sees geometry, not necessarily a structural component with identifiable engineering properties.
BIM takes the concept further. That same column can carry information about its material, dimensions, classification and other properties relevant to design, construction or asset management.
Instead of simply depicting an object, the model can help explain what the object actually is.
That’s the fundamental difference. CAD focuses on representing and documenting designs. BIM combines digital representations with structured information that can support decisions throughout an asset’s lifecycle.
While BIM is often associated with buildings, the principles apply equally to highways, railways, bridges, utilities and other infrastructure.
A 3D model shows you what something looks like. A BIM model can also tell you exactly what it is.
So, Is MicroStation Actually BIM Software?
According to Bentley Systems, MicroStation is primarily CAD software with built-in BIM capabilities.
What, exactly, does that mean?
It means that MicroStation provides conventional 2D drafting and 3D modeling tools, but also supports information-rich objects, parametric modeling, reporting and workflows that connect with Bentley’s wider BIM environment.
You can attach custom information to design elements, create reusable parametric components and produce reports using element properties.
However, MicroStation alone doesn’t offer every specialized capability available in Bentley’s discipline-specific applications.
A DGN file doesn’t become useful for BIM simply because it’s three-dimensional. The information behind the geometry matters.
OpenRoads Designer, for instance, provides dedicated civil design functionality for roadways, corridors and terrain. OpenBuildings Designer provides specialized building design capabilities.
Think of MicroStation as the common foundation, with specialized applications extending its capabilities for particular engineering disciplines.
How Item Types Give MicroStation Models More Intelligence
One of MicroStation’s most useful capabilities for BIM-oriented work is something called Item Types. These allow designers to define and attach custom information to elements in a DGN file.
Suppose you’re designing a drainage network. You could create an Item Type containing properties such as pipe identification number, material, nominal diameter, installation phase and inspection requirements.
You then attach that information to the relevant elements. Instead of having a pipe represented solely by lines or a 3D solid, you have geometry associated with identifiable properties.
Those properties can also be used in reports, helping teams extract information without relying entirely on manually maintained schedules.
Of course, Item Types don’t magically convert every DGN file into a complete BIM model. Information needs to be defined consistently, associated with the correct elements and maintained as the design changes.
A DGN file doesn’t become useful for BIM simply because it’s three-dimensional. The information behind the geometry matters.
Parametric Modeling: When Changes Don’t Have to Mean Starting Over
Consider an engineering team designing dozens of similar equipment foundations. Each foundation follows a common design, but dimensions vary depending on the equipment it supports.
With conventional modeling, designers might create separate components and modify them individually. MicroStation’s parametric modeling capabilities provide another option: You can build components whose geometry responds to defined parameters and geometric constraints. Change a permitted dimension and the geometry adjusts accordingly.
MicroStation also supports parametric cells, allowing teams to create reusable components with configurable variations.
In MicroStation 2026, Bentley expanded these capabilities with nested parametric cells and visibility states, supporting more complex component assemblies and different display configurations. That can save considerable effort when repeatedly producing similar infrastructure elements.
The real question isn’t whether MicroStation can participate in BIM. It’s whether its capabilities meet your project’s requirements.
One important point: Parametric geometry isn’t automatically BIM. A component can respond intelligently to dimensional changes without carrying the classification, engineering or lifecycle information required by a BIM deliverable.
What Happens to the Drawings When the Model Changes?
Here’s a familiar engineering headache: A structural component changes during design review. The 3D model gets updated, but someone forgets to revise one of the corresponding drawings. Now the contractor has two versions of what should be the same design.

MicroStation’s parametric modeling allows designers to create variations of a component by adjusting its dimensions.
MicroStation can reduce this risk by generating drawing views and sheets from 3D models. When the underlying model changes, associated views can be updated to reflect the revised geometry.
That doesn’t mean engineers can stop checking drawings. Annotations, references, detailing and model accuracy still require attention. But maintaining a relationship between the model and its drawings reduces the need to recreate information independently.
I’d say that’s pretty handy on large infrastructure projects involving hundreds or thousands of drawings.
A model-based drawing can reflect design changes, but it still needs an engineer who knows what to check.
Can You Forget About Dedicated BIM Applications?
Not quite.
The real question isn’t whether MicroStation can participate in BIM. It can. The question is whether its capabilities meet your project’s requirements.
For example, a transportation department might use MicroStation for drafting, modeling and preparing deliverables while relying on OpenRoads Designer for specialized roadway design.
An architectural team might use OpenBuildings Designer for building-specific intelligent components and associated workflows.
Other projects may require particular classification systems, IFC deliverables or structured asset information for eventual handover.
Meeting those requirements can involve additional software, configuration and validation.
Before deciding what belongs in MicroStation and what requires a specialized application, establish what the client expects.
BIM Also Means Working With Other People’s Information
Very few major infrastructure projects are designed by a single discipline. A highway project might involve roadway engineers, drainage specialists, structural designers, utility coordinators and surveyors. Each group produces information that other teams need.
MicroStation supports references and engineering formats, including DGN and DWG. It can also incorporate geospatial information, point clouds and reality meshes to provide design context.
Its support for IFC (Industry Foundation Classes), an open standard for exchanging BIM information between software applications, and its integration with Bentley’s iModel and iTwin technologies offer additional ways to coordinate project information.
For example, a drainage designer may need to identify potential conflicts between a proposed pipe and a bridge foundation. Having both models available for coordination helps the designer investigate the problem before construction.
But bringing two models together doesn’t guarantee that their information is accurate or compatible. Naming conventions, classifications, property definitions and shared coordinates still matter.
Without agreed standards, even the most sophisticated software can’t guarantee that the right information reaches the right people.
What About Your Existing CAD Files?
Over the years, engineering organizations accumulate enormous libraries of DGN files, standard details, cells and reference files.
Moving toward BIM doesn’t mean abandoning that investment. Existing drawings can continue to support design and documentation, while teams introduce structured information where appropriate.
However, a legacy drawing doesn’t automatically acquire BIM intelligence simply by being opened in a newer version of MicroStation. (Wouldn’t that be great?) Instead, someone still needs to determine which information is missing, how it should be represented and whether the underlying geometry is suitable.
And those all-too-familiar CAD management problems haven’t disappeared: Missing references, inconsistent standards, corrupted files and outdated spreadsheet information can complicate BIM-oriented projects just as easily as traditional CAD work.

Existing CAD drawings can support model-based workflows, helping engineers coordinate different views of an infrastructure design.
Tools such as Axiom’s MicroStation Productivity Toolkit can help teams maintain and manage DGN files, saving considerable time and automating repetitive tasks.
Moving toward BIM doesn’t eliminate CAD management. It makes reliable CAD information even more important.
Maybe CAD Versus BIM Is the Wrong Question
For MicroStation users, the choice isn’t necessarily between traditional CAD and BIM. You can draft a simple detail in MicroStation one day and work with information-rich 3D models the next.
A simple drawing may need nothing more than accurate geometry and clear annotation. A complex infrastructure project may need models containing properties that can be queried, coordinated and passed to other teams. MicroStation can contribute to both.
The interesting question is no longer simply whether your software can draw the infrastructure you’re designing. It’s also how much useful information your design can carry once the drawing is finished.
By Oscar Albornoz

Axiom's President
Oscar Albornoz
Feel free to share this article on your social media:
